Metsä Group to move into Finland’s tallest timber office building
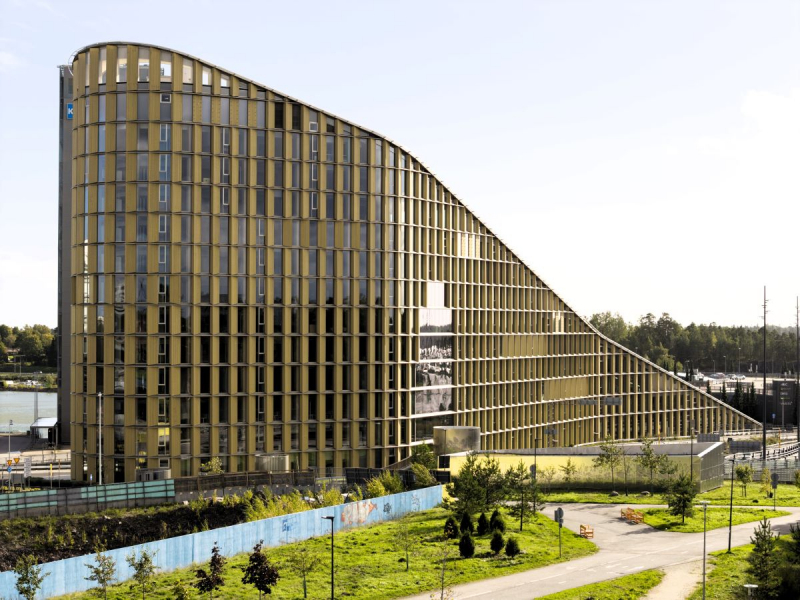
Metsä Group will move into its new head office in Keilaniemi, Espoo, Finland, in November. Providing a workplace for around 600 employees, the building is Finland’s tallest timber office building and one of the tallest in Europe. The group’s own wood products have been used in both load-bearing structures and exterior and interior surfaces.

Metsä Group calls its new head office Metsä Portti. The property, known as Keilaniemen Portti, is owned by pension insurance company Varma. It was designed by ARCO Architecture Company, with Jatke acting as the project management contractor.
The move marks the end of a long period in Tapiola, Espoo, where the group’s head office has been located since the 1970s.
Wood products throughout the building
The new head office is an example of hybrid construction, combining timber, concrete and steel. Wood, including Metsä Group’s own products, has been used in columns, intermediate floors, roof elements, internal staircases, partition frames, exterior and interior cladding, flooring and terraces.
According to Metsä Group, the extensive use of wood makes the building’s carbon footprint almost 50 per cent smaller than that of an equivalent building constructed entirely from concrete.
“Metsä Portti demonstrates the versatility of wood in modern construction based on prefabrication. Metsä’s sawn timber, plywood and Kerto LVL have been used in both load-bearing structures and exterior and interior surfaces,” says Jussi Björman, Director of Research and Development in Metsä’s wood products business.
Björman says the same products can be used in applications ranging from detached houses and apartment blocks to public buildings and demanding industrial projects.
“The best results are achieved by combining the properties of wood, steel and concrete appropriately, taking into account technical performance and the overall cost of construction.”

Spaces designed for different ways of working
Metsä Group became involved in planning the premises at an early stage of the construction project. The new head office includes spaces for focused work, collaboration areas, meeting rooms and larger work cafés. Flexible layouts are intended to accommodate different tasks and employee needs.
Shared spaces and services have been designed to encourage employees to move between floors and meet colleagues beyond their own teams.
“It is not just about workstations and meeting rooms, but about the entire working day: how smoothly it runs, opportunities to meet, wellbeing, services and commuting. The aim is to create an environment where people want to meet and where collaboration is as easy as possible,” says Susanna Suomela, Metsä’s Office Services Manager.

Environmental and wellbeing certifications targeted
The building is targeting BREEAM Excellent environmental certification, WELL Core Gold certification focusing on wellbeing, and energy efficiency class A.
Existing office furniture will be refurbished and reused wherever possible, reducing the need for new purchases and the environmental impact of furnishing the premises.
The new head office is located close to Keilaniemi metro station, the Raide-Jokeri light rail line and major roads. Metsä Group encourages employees to use public transport and cycle to work through measures including a commuting benefit, bicycle storage and staff changing facilities.